

Vajra West City
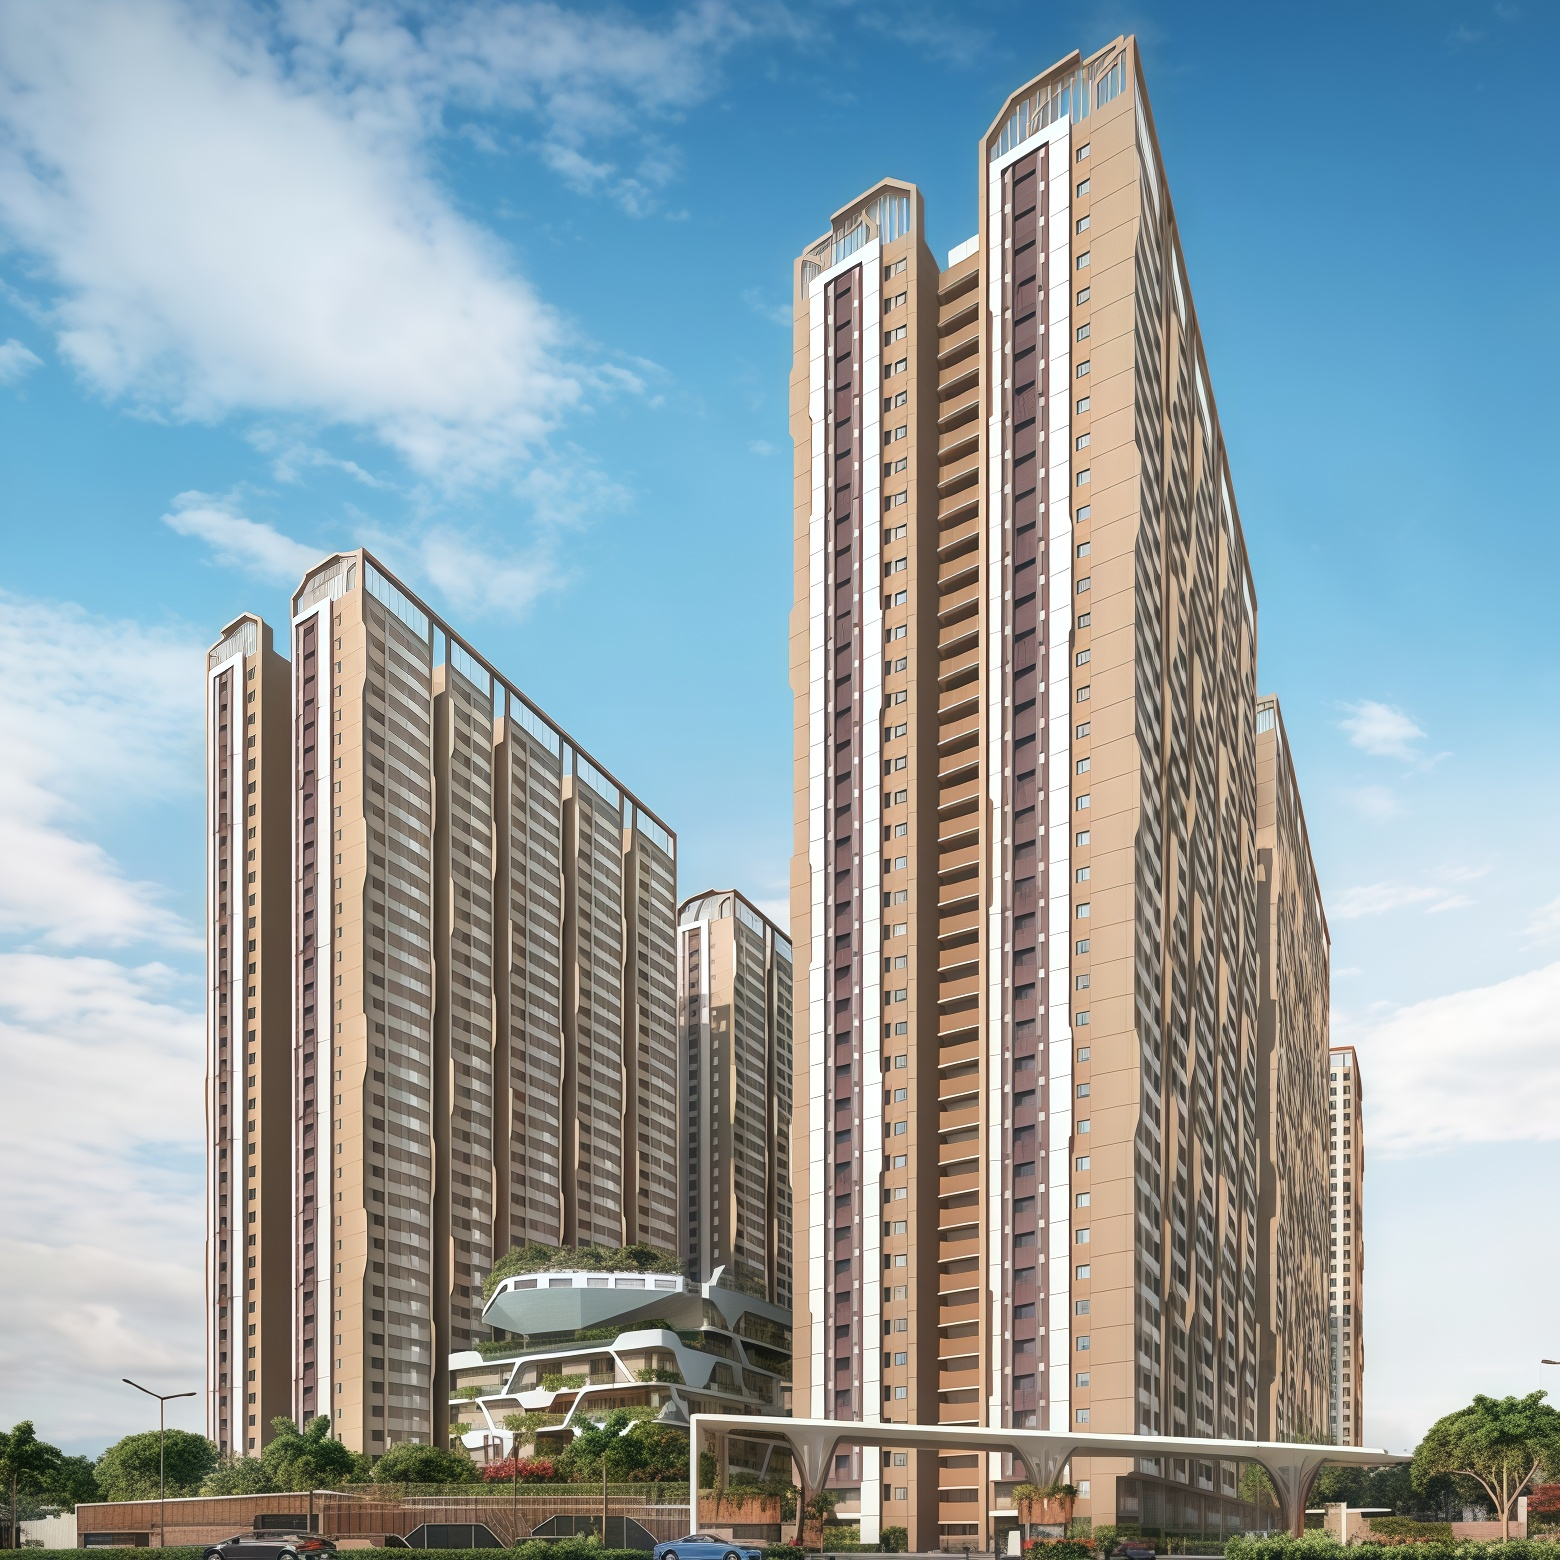
Vajra West City is a large-scale residential development designed to offer a better and more connected urban lifestyle through thoughtful planning, modern infrastructure, and community-focused living experiences. Spread across approximately 12.95 acres, the project features 6 residential towers with over 2,055 thoughtfully designed residences.
The development offers premium 2.5 & 3 BHK apartments crafted around functionality, ventilation, natural light, and efficient layouts to support modern family living. With contemporary architecture, landscaped open spaces, and lifestyle-driven amenities, Vajra West City creates a residential environment designed around comfort, convenience, and everyday practicality.
At the centre of the project is a 1,47,000 sq.ft clubhouse featuring multiple recreational, wellness, social, and leisure experiences designed to support all age groups within the community.
Strategically connected to Kokapet, Neopolis, Financial District, Gachibowli, and the Outer Ring Road, Vajra West City offers seamless access to Hyderabad’s growing business and infrastructure corridors while maintaining the comfort of a thoughtfully planned residential environment.
Designed around the idea of “better living,” Vajra West City brings together planning, connectivity, lifestyle, and community within one integrated residential address.
Project Highlights
- 12.95-acre residential development
- 6 premium residential towers
- 2,055 thoughtfully planned residences
- Premium 2.5 & 3 BHK apartments
- 1,47,000 Sq.Ft clubhouse
- Modern high-rise community
- Lifestyle-focused amenities
- Strong connectivity to Kokapet & Financial District
- Designed around better planning & urban living
- Contemporary architecture & landscaped spaces
Overview
Property Detail | Information |
Project Name | Vajra West City |
Developer | Vajra Infra Projects LLP |
Location | West Hyderabad |
Property Type | Premium High-Rise Residential Community |
Land Parcel | Approx. 12.95 Acres |
Towers | 6 Towers |
Total Units | 2,055 Residences |
Configuration | 2.5 & 3 BHK Apartments |
Clubhouse | 1,47,000 Sq.Ft |
Ideal For | Families, Professionals & Urban Homebuyers |
Unit Configurations
Configuration | Saleable Area |
2.5 BHK | Approx. 1420 Sq.Ft |
3 BHK | Approx. 1740 Sq.Ft |
3 BHK Large | Approx. 2030 Sq.Ft |
Features & Amenities
Clubhouse & Lifestyle
- Grand clubhouse experiences
- Swimming pool & leisure deck
- Indoor games & recreation
- Gymnasium & fitness centre
- Yoga & wellness spaces
- Banquet hall & party areas
- Café & social lounge spaces
- Children’s activity zones
- Multi-purpose indoor facilities
- Community gathering spaces
Outdoor & Recreation
- Landscaped open spaces
- Jogging & walking tracks
- Outdoor seating areas
- Sports courts & recreational zones
- Kids play areas
- Leisure decks & gardens
- Community plaza spaces
- Open-air recreational environments
Location Advantage
Strategically positioned in West Hyderabad, Vajra West City offers strong connectivity to Hyderabad’s major residential, commercial, educational, and infrastructure corridors while benefiting from the rapid growth of the Kokapet and Neopolis region.
Connectivity
- ORR Connectivity – Easily Accessible
- Kokapet – Nearby
- Neopolis – Well Connected
- Financial District – Approx. 20–25 mins
- Gachibowli – Easily Reachable
- HITEC City – Convenient Access
Nearby Infrastructure
Education
- Samashti International School
- Glendale International School
- Delhi Public School
- Oakridge International School
Healthcare
- AIG Hospital
- Continental Hospitals
- Care Hospitals
IT & Business Hubs
- Financial District
- Gachibowli IT Corridor
- Kokapet SEZ
- Neopolis Business Zone
Interested in Vajra West City?
Connect with Vayora Spaces for pricing, floor plans, availability, and personalised site visit assistance.